
Cut and fill analysis
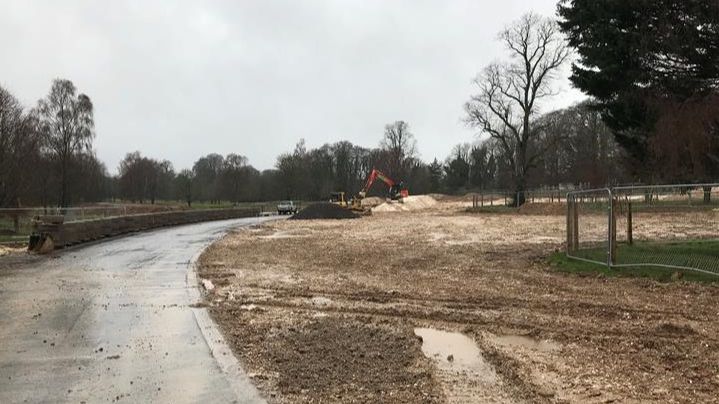
Odyssey’s Basingstoke Infrastructure Team are currently advising on the cut and fill analysis for a number of schemes of between 800-1,000 residential units. Our work has included site wide levels review, assessment of cut and fill parameters, Civil 3D ground modelling and isopachyte contouring; all presented on clear and colourful drawings. These drawings are then refined to help our client’s achieve a balance across the site or phases, wherever possible.